
Home › Azizi Florence › Inside the Azizi Florence Masterplan: Clusters, Parks & Roads
Azizi Florence · Sharjah
Inside the Azizi Florence Masterplan: Clusters, Parks & Roads
A first look at how the Azizi Florence masterplan is organised across 30 million sq ft in Sharjah — six clusters, a central park, and the road network that connects them.
- 30M sq ft masterplan
- 6 architectural clusters
- 25% green space
- 11.5 km cycling & jogging track
How the Azizi Florence Masterplan Is Organised
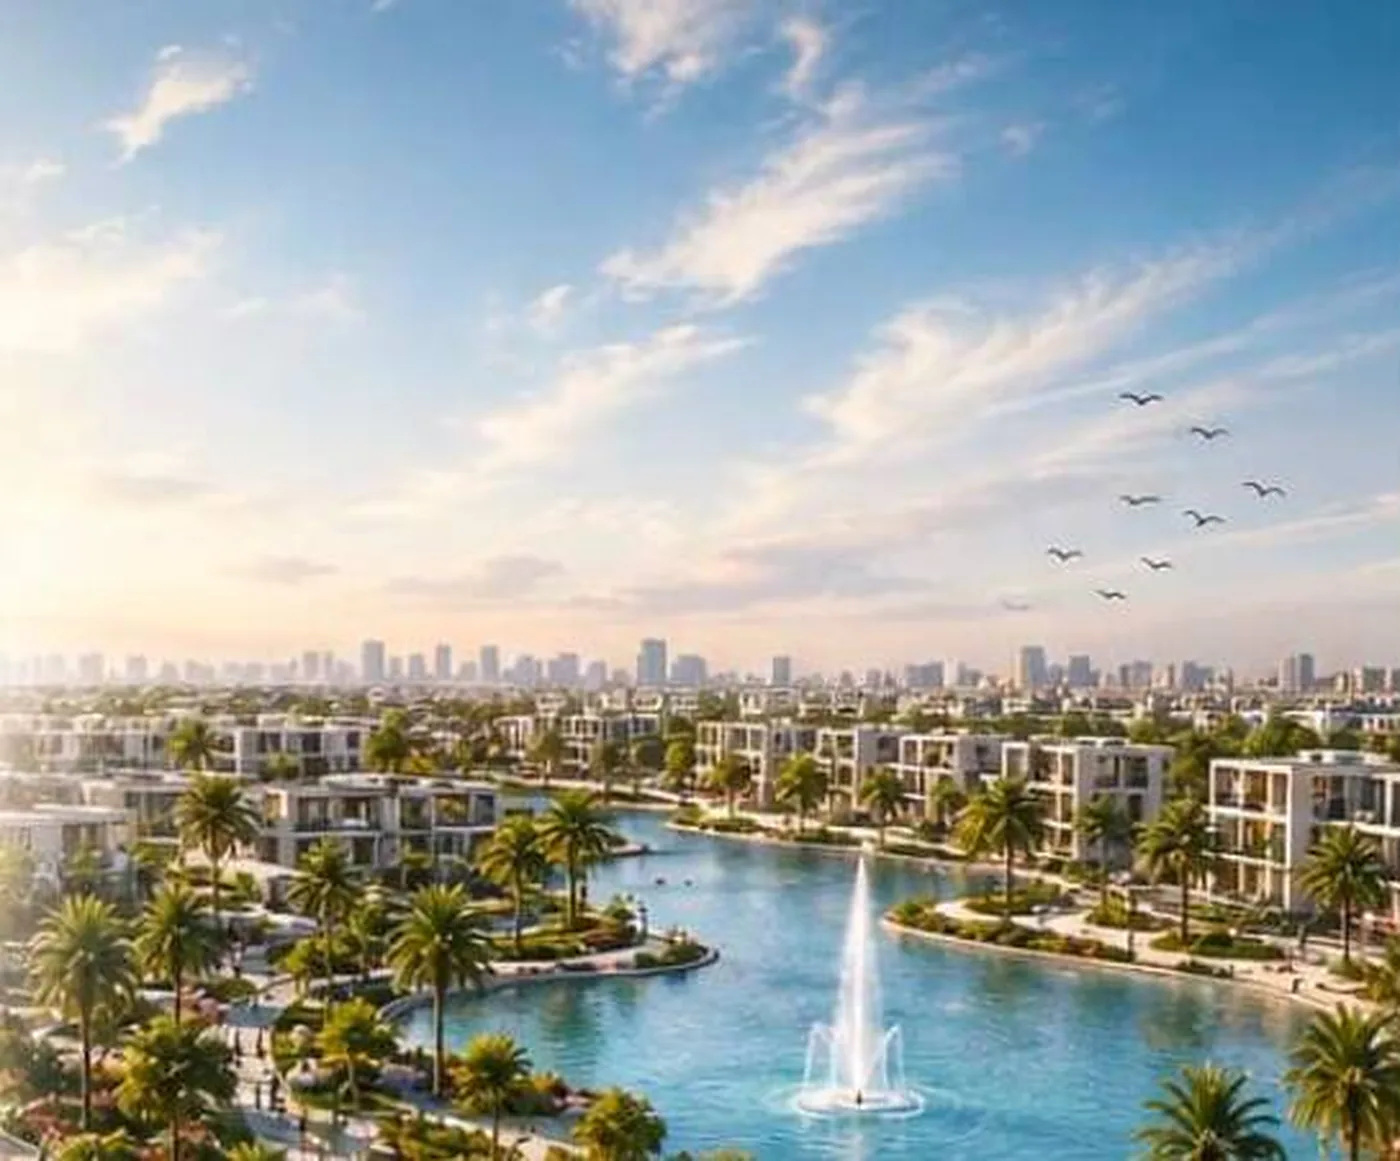
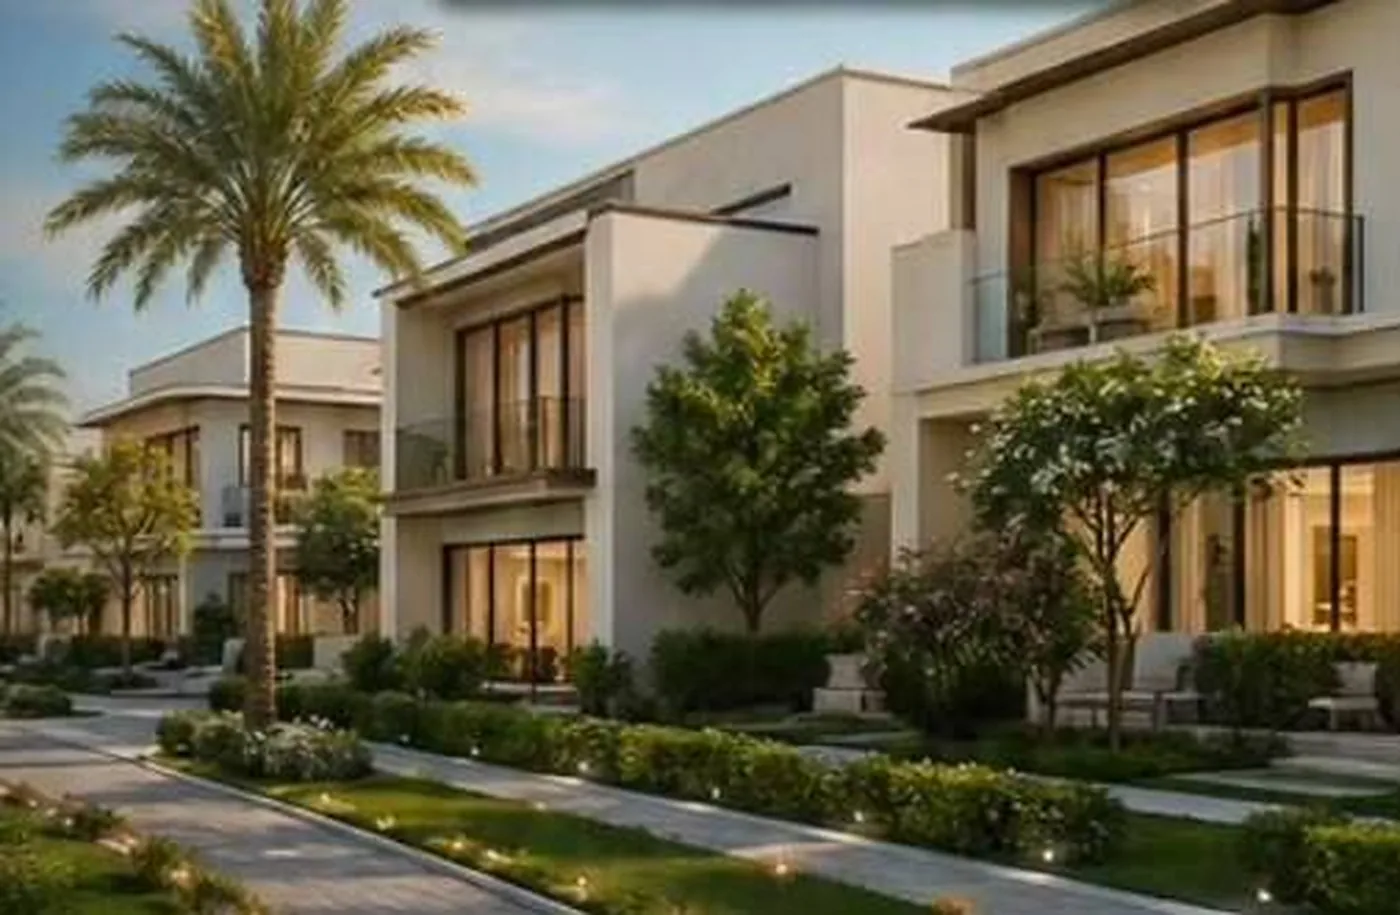
Azizi Florence is planned across a total of 30 million sq ft in Sharjah, a scale the developer positions as one of its largest master communities to date. The masterplan brings villas, townhouses and apartments together on one connected site rather than as separate, unrelated plots — with roughly 27% of the land allocated to villa rows and about 73% to townhouse rows, which explains why the community reads as a low-rise, horizontal neighbourhood rather than a tower cluster. Every residential row sits within reach of shared parks, internal roads and community facilities, without needing to leave the boundaries of the estate itself.
Internally, Azizi Florence is organised into six clusters, each carrying its own architectural identity and its own set of façades rather than one repeated building style stretched across the whole site. That split isn't just a marketing device — it shapes how movement works inside the community: each cluster connects to its own stretch of internal roads and surrounding green space, while the main roads and the perimeter ring road handle the job of linking all six clusters together. The practical effect is closer to six distinct neighbourhoods inside one larger estate than a single uniform housing block.
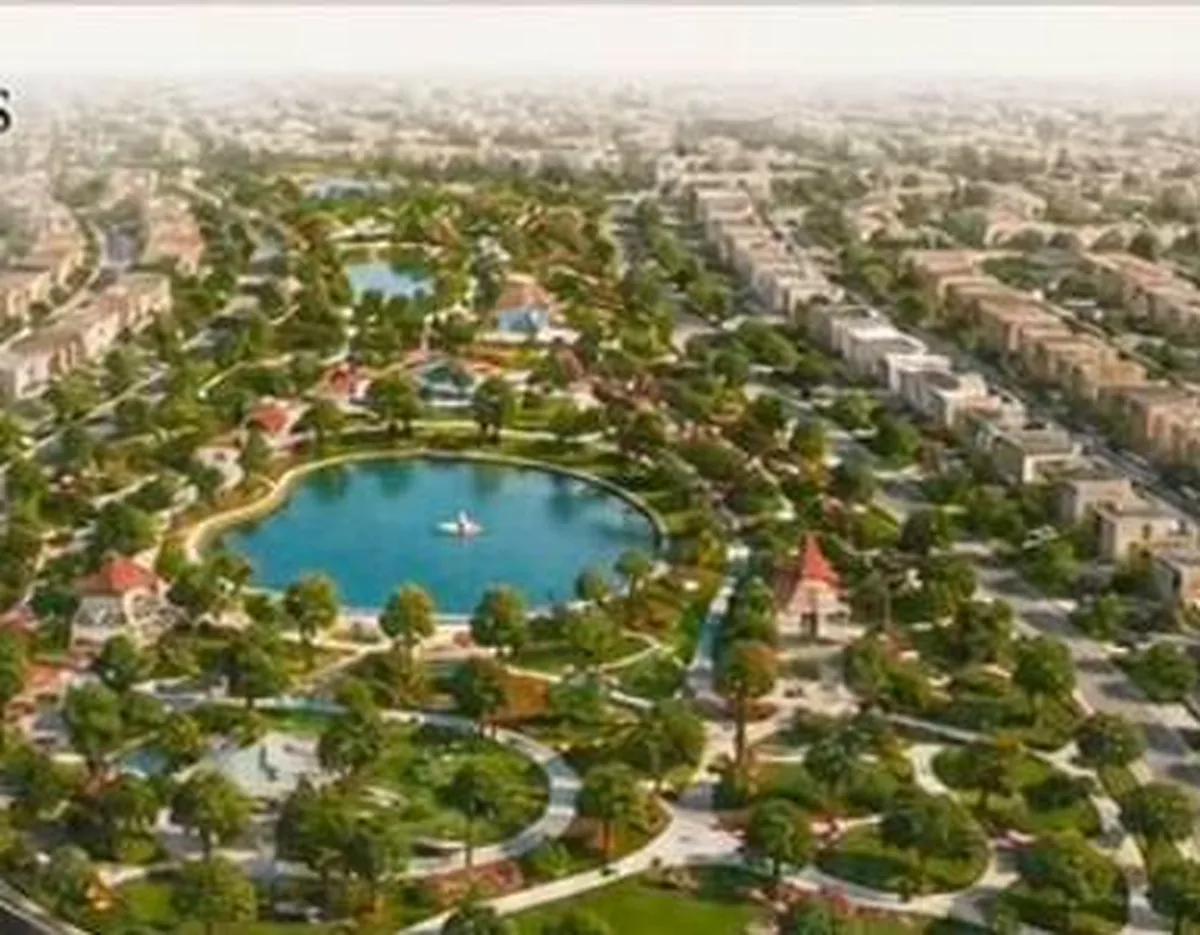
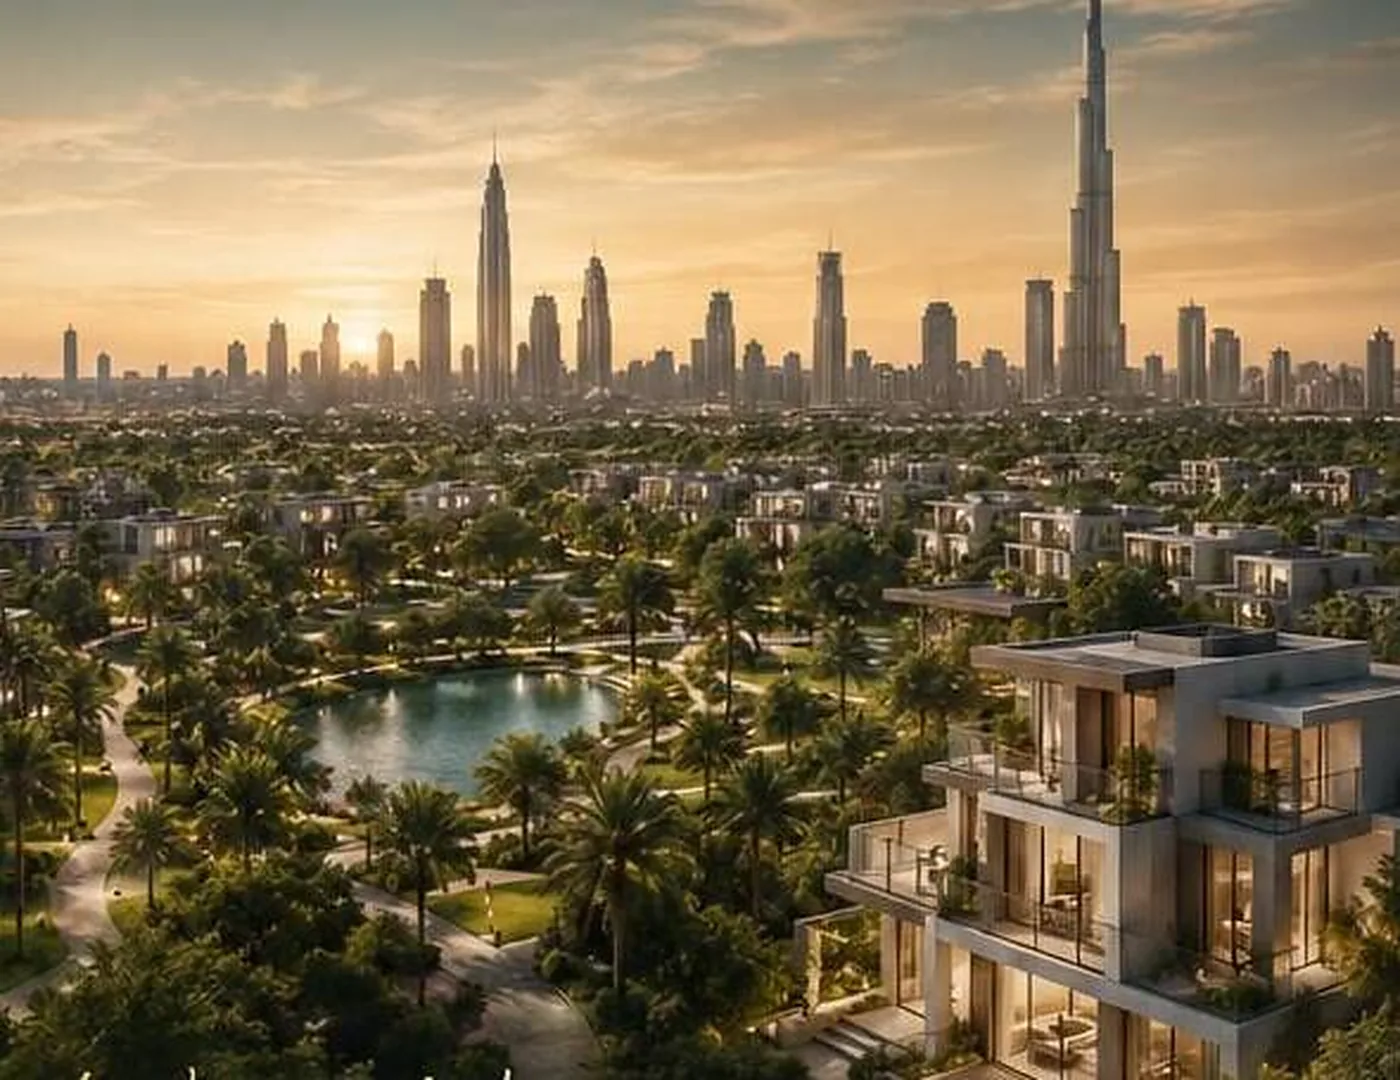
At the centre of the plan sits what the developer's own marketing material calls the community's main central park — reported at somewhere between 1.6 and 1.7 million sq ft depending on the source, with no single confirmed figure as of this page's publication. Around it, the masterplan places six smaller pocket parks of 100,000 sq ft each, so no residential cluster sits far from a shared green space. In total, about 25% of the masterplan — roughly 7.5 million sq ft — is set aside as green and open space, threaded together by 11.5 km of dedicated cycling and jogging tracks that turn the parks into a connected spine rather than isolated patches of landscaping.
Azizi Florence Masterplan in Numbers
The figures below summarise the scale of the masterplan, as published in the developer's own pre-launch material.
- 30M sq ftTotal masterplan area
- 6 clustersEach with its own architectural identity and façades
- ~1.6–1.7M sq ftMain central park (reported range, not one exact figure)
- 6 pocket parks100,000 sq ft each
- 25%Of the plot is green space — about 7.5M sq ft
- 11.5 kmCycling and jogging tracks
- 4.7 kmRing road around the community
- 6 gatesMain entry points into the community
Figures are from the developer's pre-launch marketing material and may be updated at official launch.
Road Hierarchy: What the Widths Mean for Residents
The masterplan doesn't just place buildings on a map — it varies road width by the type of residential row facing it, which has a direct effect on natural light, verge space and visitor parking.
- Main roads throughout the masterplan run 36m wide, forming the backbone that links all six clusters to each other and to the perimeter ring road.
- Rows of 3-bedroom homes face 33m-wide roads — the narrowest tier in the hierarchy, suited to quieter, low-traffic residential streets.
- Rows of 4-bedroom homes sit on wider 39m roads, giving more clearance between facing façades than the 3-bedroom rows.
- Rows of 5-bedroom homes face the widest roads in the plan at 51m, allowing more distance from facing neighbours and a higher degree of privacy.
- Road width increasing alongside bedroom count reduces congestion outside entrances and leaves room for visitor parking without spilling onto the main traffic flow.
- A 4.7 km ring road wraps around the entire community, acting as the main route between the six clusters without cutting through the quieter internal streets.
- Separating high-traffic main roads from internal residential streets is a standard traffic-calming technique in masterplanning, and it is visible directly in this width hierarchy.
Community Facilities & Amenities
Alongside the parks and road network, the masterplan sets aside space for the following facilities:
- A mall and main retail district within the community
- Two mosques serving residents across the clusters
- A school within the masterplan boundary
- A hospital serving residents and the surrounding area
- A 100-room boutique hotel
- 16 main F&B outlets
- 5 additional cafés spread across the community
- 8 mobile kiosks for quick-service needs
- Thousands of parking spaces, including EV charging stations
- 85+ amenities in total across the community
- 12 clubhouses distributed across the six clusters
- 32 different activities for all ages and lifestyles
Connectivity — As Stated by the Developer
No specific district or sub-area has been named for Florence's location within Sharjah. What is published is a set of drive times from the developer itself to nearby landmarks — figures we have not independently measured:
- About 10 minutes by car to Sharjah International Airport, per the distance stated in the developer's own material.
- Around 4.7 km to Sharjah Golf & Shooting Club, per the same source.
- Roughly 22 minutes or 22 km to Downtown Dubai, per the developer's own drive-time estimate rather than an independent measurement.
- An internal 4.7 km ring road connects the community's six gates to the external road network leading to these destinations.
- Confirm the exact location and nearest landmarks directly with the sales team before booking, since the sub-area itself has not been officially named yet.
Related Azizi Florence Pages
FAQs About the Azizi Florence Masterplan & Location
What is the Azizi Florence masterplan?
It is a 30 million sq ft master community in Sharjah organised into six clusters around a large central park and six smaller pocket parks. The plan combines villas, townhouses and apartments on one connected site, linked by an internal road network, a 4.7 km ring road and six community gates, with roughly a quarter of the total area set aside as green space.
Where is Azizi Florence located?
No specific district or sub-area has been named for this location within Sharjah yet. What has been published are drive times to nearby landmarks: about 10 minutes to Sharjah International Airport, 4.7 km to Sharjah Golf & Shooting Club, and roughly 22 minutes (22 km) to Downtown Dubai. This page will be updated as soon as an exact location is confirmed.
How many clusters does Azizi Florence have?
The masterplan is organised into six clusters, each with its own architectural identity and separate façades rather than a single repeated design across the site. The clusters connect to each other through the internal road network and the 4.7 km ring road that runs around the community's perimeter.
How far is Azizi Florence from Dubai?
The developer states a drive time of roughly 22 minutes, or about 22 km, to Downtown Dubai. This is a published estimate rather than an independently verified measurement, so treat it as a planning guide and confirm current traffic conditions separately if commuting distance is a deciding factor.
Is Azizi Florence in a freehold area?
No ownership designation has been published for this plot. Sharjah's default position for non-GCC buyers is a usufruct right capped at 100 years; full freehold applies only where the Sharjah Executive Council has specifically designated a project. Confirm the exact registered tenure for your unit directly with the sales team before booking.
How big is the central park at Azizi Florence?
The developer's own marketing material gives two different figures — 1.6 million sq ft in some materials and 1.7 million sq ft in others — so treat it as roughly 1.6 to 1.7 million sq ft rather than one exact number. It sits alongside six smaller pocket parks of 100,000 sq ft each.
How many gates does the Azizi Florence community have?
The masterplan includes 6 main gates around the perimeter, connected by an internal 4.7 km ring road. That road links the gates to the six clusters and to the external roads leading toward Sharjah International Airport and Downtown Dubai. Spreading entry points around the perimeter, rather than routing everyone through a single gate, spreads traffic across more than one access point and reduces congestion at peak times.
Want the Full Azizi Florence Site Plan?
Get in touch with our team for the latest detailed layouts of each of Azizi Florence's six clusters, along with the exact positioning of the central park, pocket parks and internal road network.
Our property consultants can walk you through the masterplan and location, then point you to the villas, townhouses, or price and payment plan page that matches what you're looking for.
July offers are limited to allocated units
Register your details and an Azizi consultant will send you the full price lists and offers before they close.